1198 SW 104th Street Road
Ocala, FL 34476

Listed at $2,499,999

Details

  • MLS# OM709610
  • Residential - Single Family
  • Status Active
  • 5 Bedrooms
  • 4 full 2 partial Bathrooms
  • 4,871 Square Feet
  • 10.500 acres
  • Built in 2006
  • Local Schools

Description

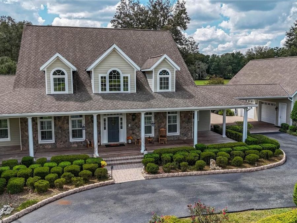
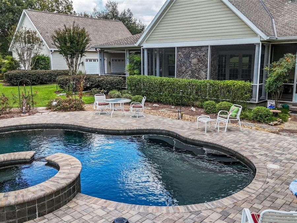
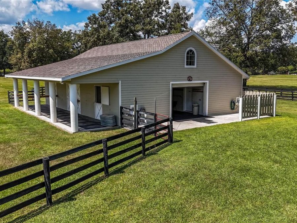
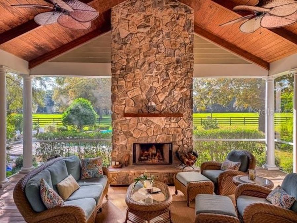
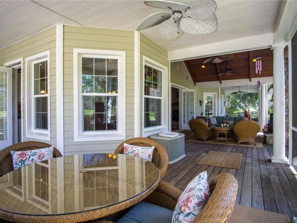
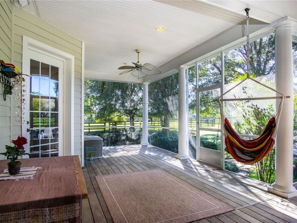
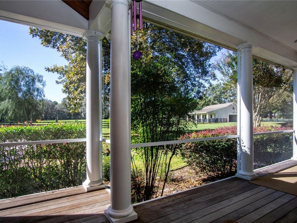
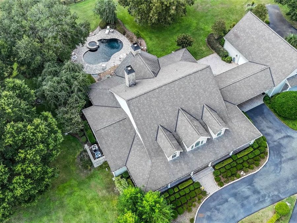
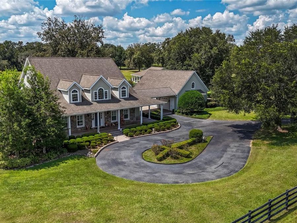
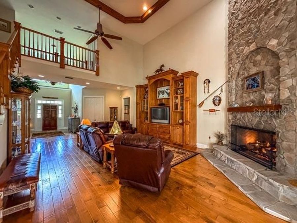
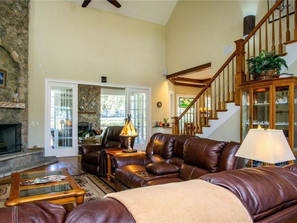
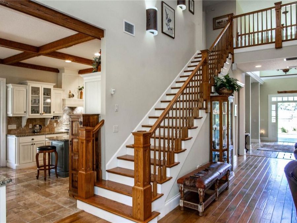
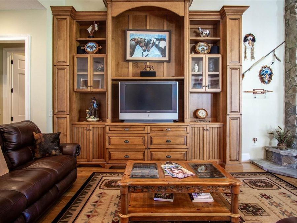
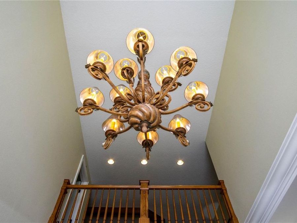
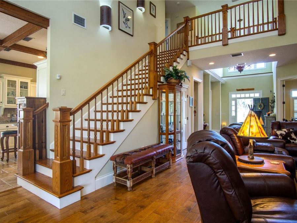
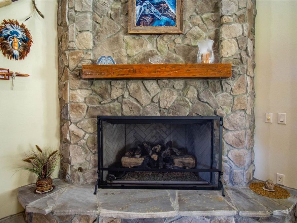
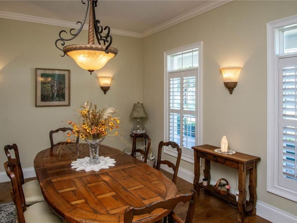
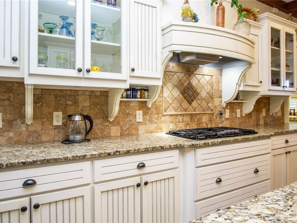
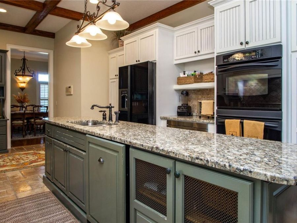
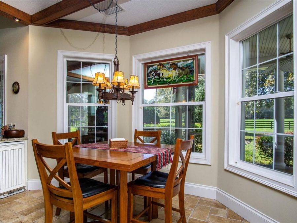
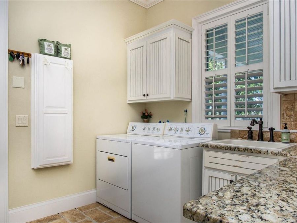
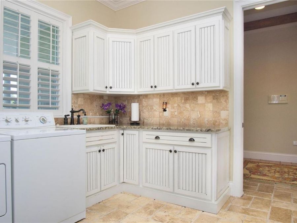
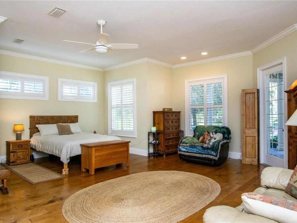
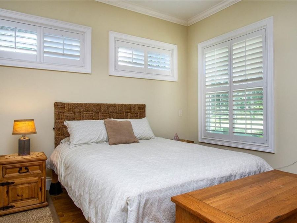
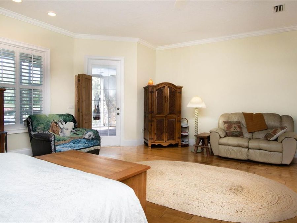
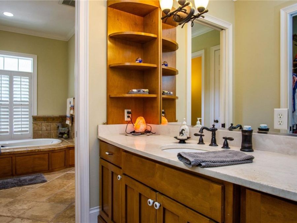
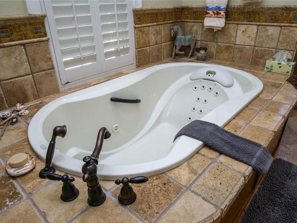
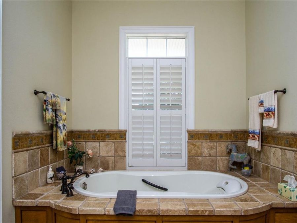
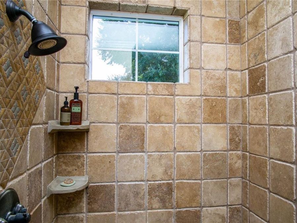
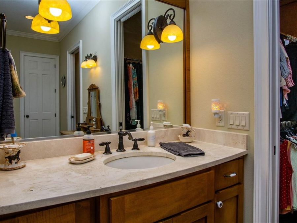
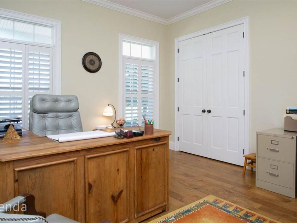
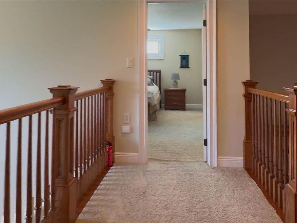
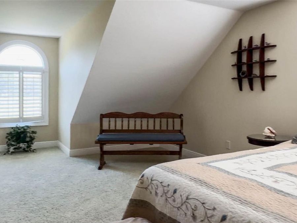
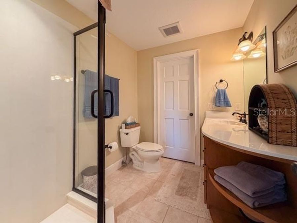
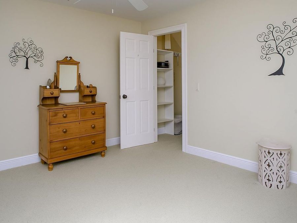
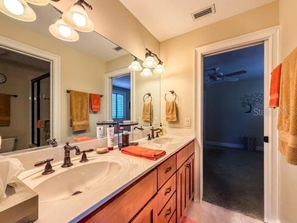
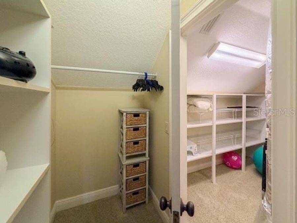
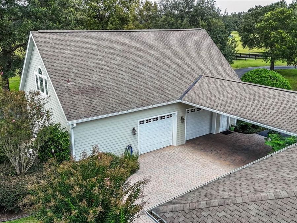
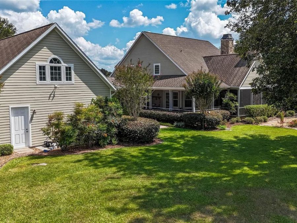
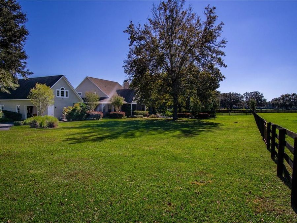
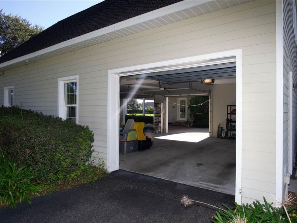
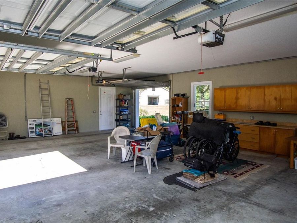
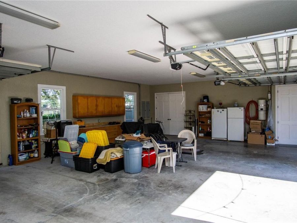
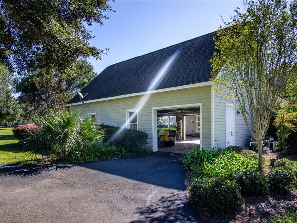
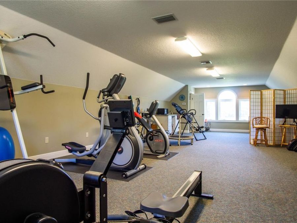
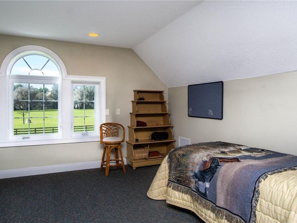
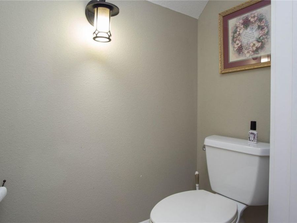
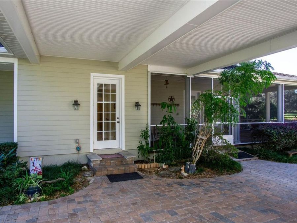
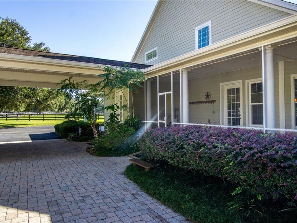
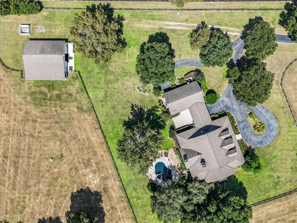
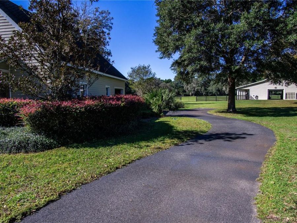
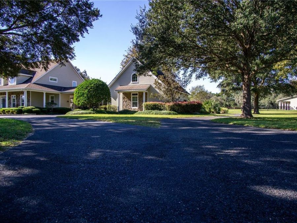
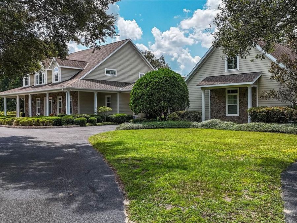
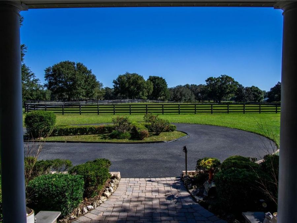
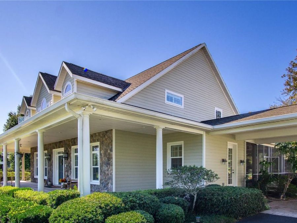
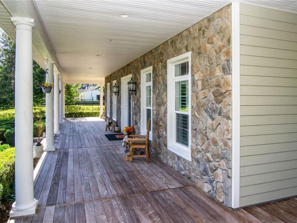
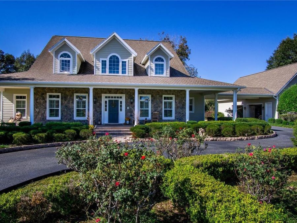
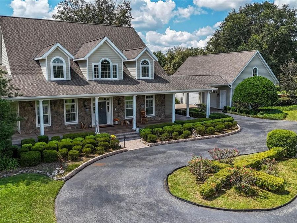
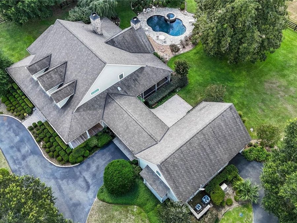
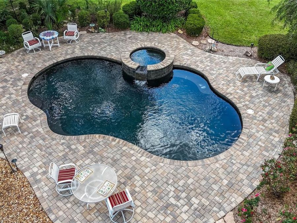
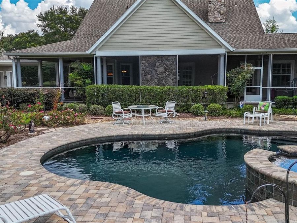
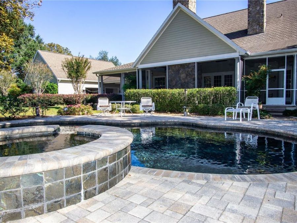
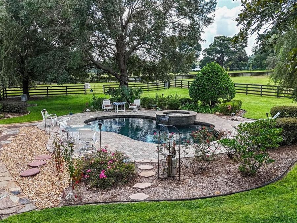
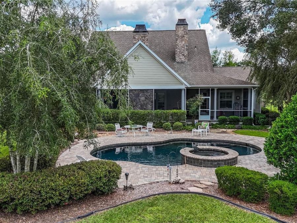
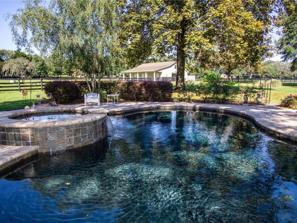
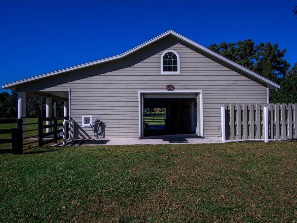
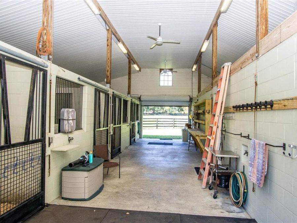
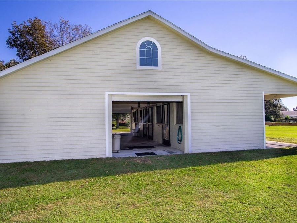
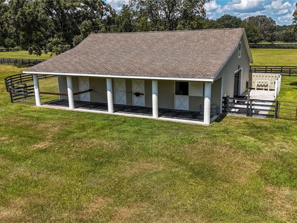
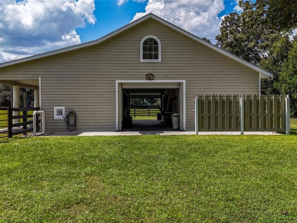
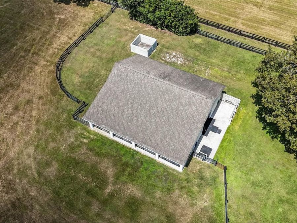
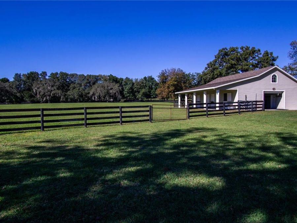
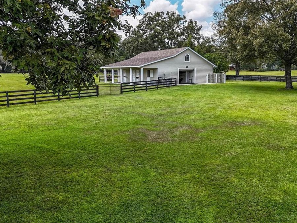
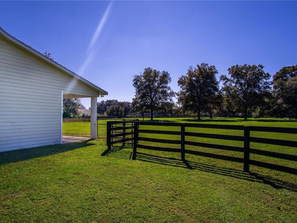
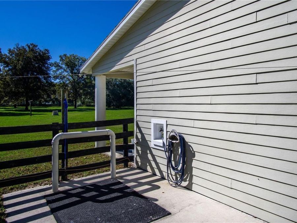
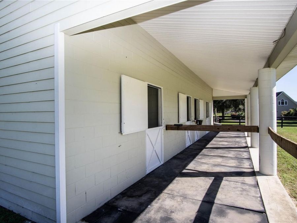
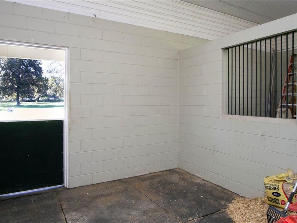
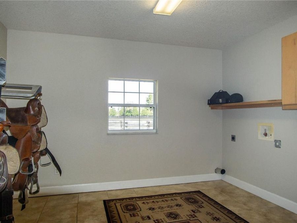
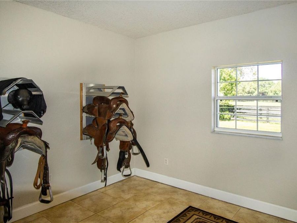
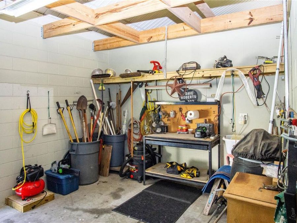
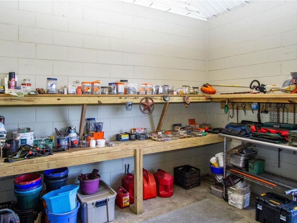
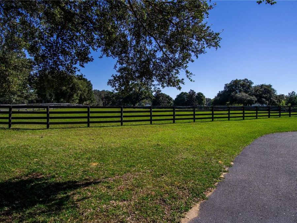
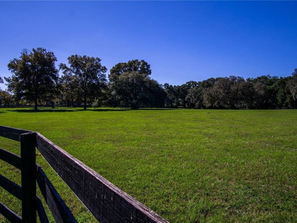
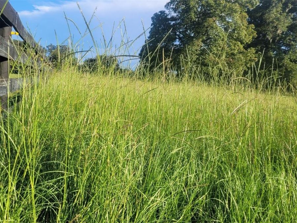
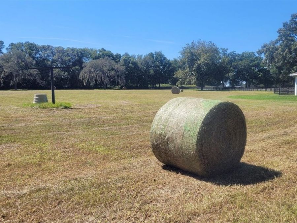
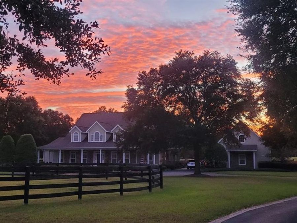
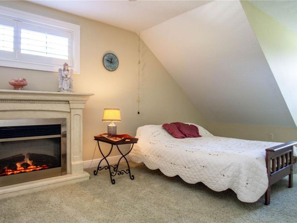
Welcome to this stunning 5-bedroom, 6-bathroom, 4,871 SF (8691 total) custom American Farmhouse on 10.5 acres in the gated community of Equine Estates. Built by Mega Construction in 2006, this exceptional home is crafted for those who value fine craftsmanship, privacy, and an equestrian lifestyle. Enjoy direct access to the 110-mile Marjorie Harris Carr Cross Florida Greenway-ride straight from your property to the Florida Horse Park, or explore three miles of private community bridle paths beneath majestic granddaddy oaks.Main Residence: Showcasing timeless design and top of the line materials with all original receipts. The exterior features...read more Hardie board siding, stone veneer accents, a steep gable roof, dormer windows and a large welcoming Brazilian hardwood porch with columns. Step into the two-story coral stone foyer, where a custom red oak staircase and balcony rail set an elegant tone carried throughout the home.The great room impresses with a cathedral beamed tray ceiling and an architectural stone floor-to-ceiling handcrafted fireplace complemented by a towering custom red oak entertainment center that echoes the homes stunning staircase and flooring. The gourmet kitchen is a chefs dream-granite countertops, shaker cabinetry, coral stone floors, pendant lighting, dual pantries, and island seating. A laundry room off the kitchen continues the fine craftsmanship with matching shaker cabinetry and coral stone flooring. The kitchen has an eat-in area, plus an additional formal dining or secondary kitchen space off the great room-The primary suite is a true retreat with red oak flooring, plantation shutters, a serene sitting retreat overlooking the pool and pastures and a spa-inspired bath featuring coral stone floors, dual stone vanities, a soaking tub encased in stone, and a glass shower with coral stone flooring.Upstairs, three spacious ensuite bedrooms feature Kohler fixtures, Corian vanities, and frameless glass showers, while an additional 810-square-foot finished space above the three-car garage with a private entrance and half bath providing a perfect gym, office, or guest suite.Outdoor Living:Step through the French doors to a vaulted, screened lanai wrapped in rich Brazilian hardwood decking, where a warm oak ceiling and a floor-to-ceiling stone fireplace-designed for both gas and wood burning-create the perfect backdrop for every season. The lanai offers a picturesque vantage point overlooking the saltwater pool, horse barn, and sunlit pastures.Equestrian Barn:The 2,548-square-foot center isle block barn is designed for function and comfort, featuring four stalls, an Air conditioned tack and feed room, two hot/cold wash racks, a shoo fly system and a dedicated equipment room featuring workbenches and shelving along with a climate-controlled office with half bath providing convenience and comfort.The propertys lush 10.5-acre pastures are fully fenced and cross fenced, offering an ideal setup for horses and cattle.Modern Systems & Features:5-unit multi-zone HVAC (2 new 2025; 4 home + 1 barn office)-Whole-house Generac generator (July 2025 service)-Dual propane tanks-Updated water heaters, bladder tank (2024), irrigation (2025 panel)-NuTone central vac, 10-year termite bond (to 2035)-Porte-coch?re with 30-amp RV hookup for vehicles or guest use.

Features

  • Bar Fridge
  • Built-In Oven
  • Convection Oven
  • Cooktop
  • Dishwasher
  • Disposal
  • Dryer
  • Exhaust Fan
  • Microwave
  • Range
  • Range Hood
  • Refrigerator
  • Washer
  • Central Air
  • Brick
  • Other
  • Wood
  • Central, Electric, Natural Gas
  • 2.0 Stories
  • $8,804 Taxes
  • Well
  • Built in 2006
View All Features

Contact the Agent

Contact the Listing Agent
Disclaimer: All information deemed reliable but not guaranteed. All properties are subject to prior sale, change or withdrawal. Neither listing broker(s) or information provider(s) shall be responsible for any typographical errors, misinformation, misprints and shall be held totally harmless. Listing(s) information is provided for consumers personal, non-commercial use and may not be used for any purpose other than to identify prospective properties consumers may be interested in purchasing. Information on this site was last updated 05/31/2026. The listing information on this page last changed on 05/31/2026. The data relating to real estate for sale on this website comes in part from the Internet Data Exchange program of Delta Media Group MLS (last updated Sun 05/31/2026 12:23:52 AM EST) or Miami MLS (last updated Sun 05/31/2026 12:18:56 AM EST) or Stellar MLS (last updated Sun 05/31/2026 12:13:53 AM EST) or Daytona MLS (last updated Sat 05/30/2026 11:36:49 PM EST) or Tallahassee MLS (last updated Sat 05/30/2026 10:48:08 PM EST) or Northeast Florida MLS (last updated Sun 05/31/2026 12:18:52 AM EST) or My State MLS (last updated Sat 05/30/2026 11:30:10 PM EST) or Florida Keys MLS (last updated Sat 05/30/2026 8:29:35 PM EST). Real estate listings held by brokerage firms other than Adams Cameron & Co. REALTORS may be marked with the Internet Data Exchange logo and detailed information about those properties will include the name of the listing broker(s) when required by the MLS. All rights reserved.

mls logo
Listing data and photos distributed by MLSGRID
Member Participants (and their affiliated licensees, if applicable) shall indicate on their websites that IDX information is provided exclusively for consumers’ personal non-commercial use, that it may not be used for any purpose other than to identify prospective properties consumers may be interested in purchasing, that the data is deemed reliable but is not guaranteed by MLS GRID, and that the use of the MLS GRID Data may be subject to an end user license agreement prescribed by the Member Participant’s applicable MLS if any and as amended from time to time. MLS GRID may, at its discretion, require use of other disclaimers as necessary to protect Member Participant, and/or their MLS from liability.
Based on information submitted to the MLS GRID. All data is obtained from various sources and may not have been verified by broker or MLS GRID. Supplied Open House Information is subject to change without notice. All information should be independently reviewed and verified for accuracy. Properties may or may not be listed by the office/agent presenting the information.


Privacy Policy / DMCA Notice / ADA Accessibility

Property Image 1
Property Image 2
Property Image 3
Property Image 4
Property Image 5
Property Image 6
Property Image 7
Property Image 8
Property Image 9
Property Image 10
Property Image 11
Property Image 12
Property Image 13
Property Image 14
Property Image 15
Property Image 16
Property Image 17
Property Image 18
Property Image 19
Property Image 20
Property Image 21
Property Image 22
Property Image 23
Property Image 24
Property Image 25
Property Image 26
Property Image 27
Property Image 28
Property Image 29
Property Image 30
Property Image 31
Property Image 32
Property Image 33
Property Image 34
Property Image 35
Property Image 36
Property Image 37
Property Image 38
Property Image 39
Property Image 40
Property Image 41
Property Image 42
Property Image 43
Property Image 44
Property Image 45
Property Image 46
Property Image 47
Property Image 48
Property Image 49
Property Image 50
Property Image 51
Property Image 52
Property Image 53
Property Image 54
Property Image 55
Property Image 56
Property Image 57
Property Image 58
Property Image 59
Property Image 60
Property Image 61
Property Image 62
Property Image 63
Property Image 64
Property Image 65
Property Image 66
Property Image 67
Property Image 68
Property Image 69
Property Image 70
Property Image 71
Property Image 72
Property Image 73
Property Image 74
Property Image 75
Property Image 76
Property Image 77
Property Image 78
Property Image 79
Property Image 80
Property Image 81
Property Image 82
Property Image 83
Property Image 84
Property Image 85
Property Image 86
Property Image 87
Property Image 88
Property Image 89
Property Image 90
Property Image 91
Property Image 92
Property Image 93

All Property Features

  • Property Type: Residential - Single Family
  • Additional Rooms: Bonus Room, Formal Dining Room Separate, Garage Apartment, Inside Utility
  • Appliances: Bar Fridge, Built-In Oven, Convection Oven, Cooktop, Dishwasher, Disposal, Dryer, Exhaust Fan, Microwave, Range, Range Hood, Refrigerator, Washer
  • Association Amenities: Gated, Trail(s)
  • Barn Features: Barn Office, Bathroom, Center Aisle, Feed Room, Fly Spray System, Horse Barn, Hot Water, Tack Room, Washrack
  • Community Features: Deed Restrictions, Gated Community - No Guard, Horses Allowed
  • Cooling: Central Air
  • Days on Site: 205
  • Directions: Head north on I-75 N toward Ocala.Distance: 9.2 miles | Time: ~10 minutesTake exit 350 for FL-200 W toward Dunnellon/Ocala.Distance: 0 miles | Time: <1 minuteTurn right onto SW College Rd/FL-200 W (go west). Continue for 1.1 miles.Distance: 1.1 miles | Ti
  • Exterior: HardiPlank Type
  • Exterior Features: French Doors, Storage
  • Fenced: Yes
  • Fencing: Cross Fenced, Electric, Fenced, Wood
  • Fireplace: Family Room, Gas, Outside, Stone, Wood Burning
  • Fireplace Y/N: Yes
  • Flood Zone Code: X
  • Flooring: Brick, Other, Wood
  • Foundation: Slab
  • Garage: 3 car attached
  • Heating: Central, Electric, Natural Gas
  • HOA Fee: 1900/ Annually
  • HOA Y/N: Yes
  • Home Warranty Y/N: No
  • Horse Amenities: Track - 5/8+ Mile, Other, Stable(s)
  • Interior Features: Cathedral Ceiling(s), Ceiling Fans(s), Central Vaccum, Crown Molding, High Ceilings, Living Room/Dining Room Combo, Primary Bedroom Main Floor, Split Bedroom, Stone Counters, Tray Ceiling(s), Window Treatments
  • Listing Terms: Cash, Conventional, FHA, VA Loan
  • Lot Description: Farm, Greenbelt, In County, Landscaped, Oversized Lot, Pasture, Paved, Zoned for Horses
  • Lot Dimensions: 10.5
  • Lot Size: 10.50 Acres
  • Other Equipment: Irrigation Equipment, Generator
  • Other Structures: Barn(s), Guest House, Storage, Workshop
  • Ownership: Fee Simple
  • Parking: Covered, Driveway, Garage Door Opener, Garage Faces Side, Golf Cart Garage, Golf Cart Parking, Ground Level, Guest, Portico, RV Access/Parking, Workshop in Garage
  • Parking Notes: Covered, Driveway, Garage Door Opener, Garage Faces S
  • Patio/Porch: Covered, Deck, Enclosed, Front Porch, Patio, Porch, Rear Porch, Screened
  • Pets Allowed: Cats OK, Dogs OK
  • Pool: In Ground, Salt Water
  • Property Attached Y/N: No
  • Property Sub-Type: Single Family Residence
  • Roof Type: Shingle
  • Security: Fire Alarm, Gated Community
  • Sewer: Septic Tank
  • Showing Instructions: Appointment Only, Call Listing Agent 2,Call Before Showing, Call Listing Agent, See Remarks
  • Spa: In Ground
  • Special Sale Provisions: None
  • Stories: 2.0
  • Swimming Pool: Yes
  • Taxes: $8,804
  • Utilities: BB/HS Internet Available, Electricity Connected, Natural Gas Connected, Propane, Sewer Connected, Sprinkler Meter, Sprinkler Well, Water Connected
  • Vegetation: Mature Landscaping, Oak Trees, Trees/Landscaped
  • Water: Well
  • Water Access Y/N: No
  • Year Built: 2006
  • Zoning: A1